
Projects
At m Strategic Partners we focus on each assignment with the same level of passion, energy and responsibility to drive each complex project to a successful predictable outcome.
CHI Baylor St. Luke’s Medical Center – Bertner Campus
TMC | Houston, TX
Baylor St. Luke’s Medical Center – Bertner Campus Deferred Maintenance & Infrastructure Modernization Program
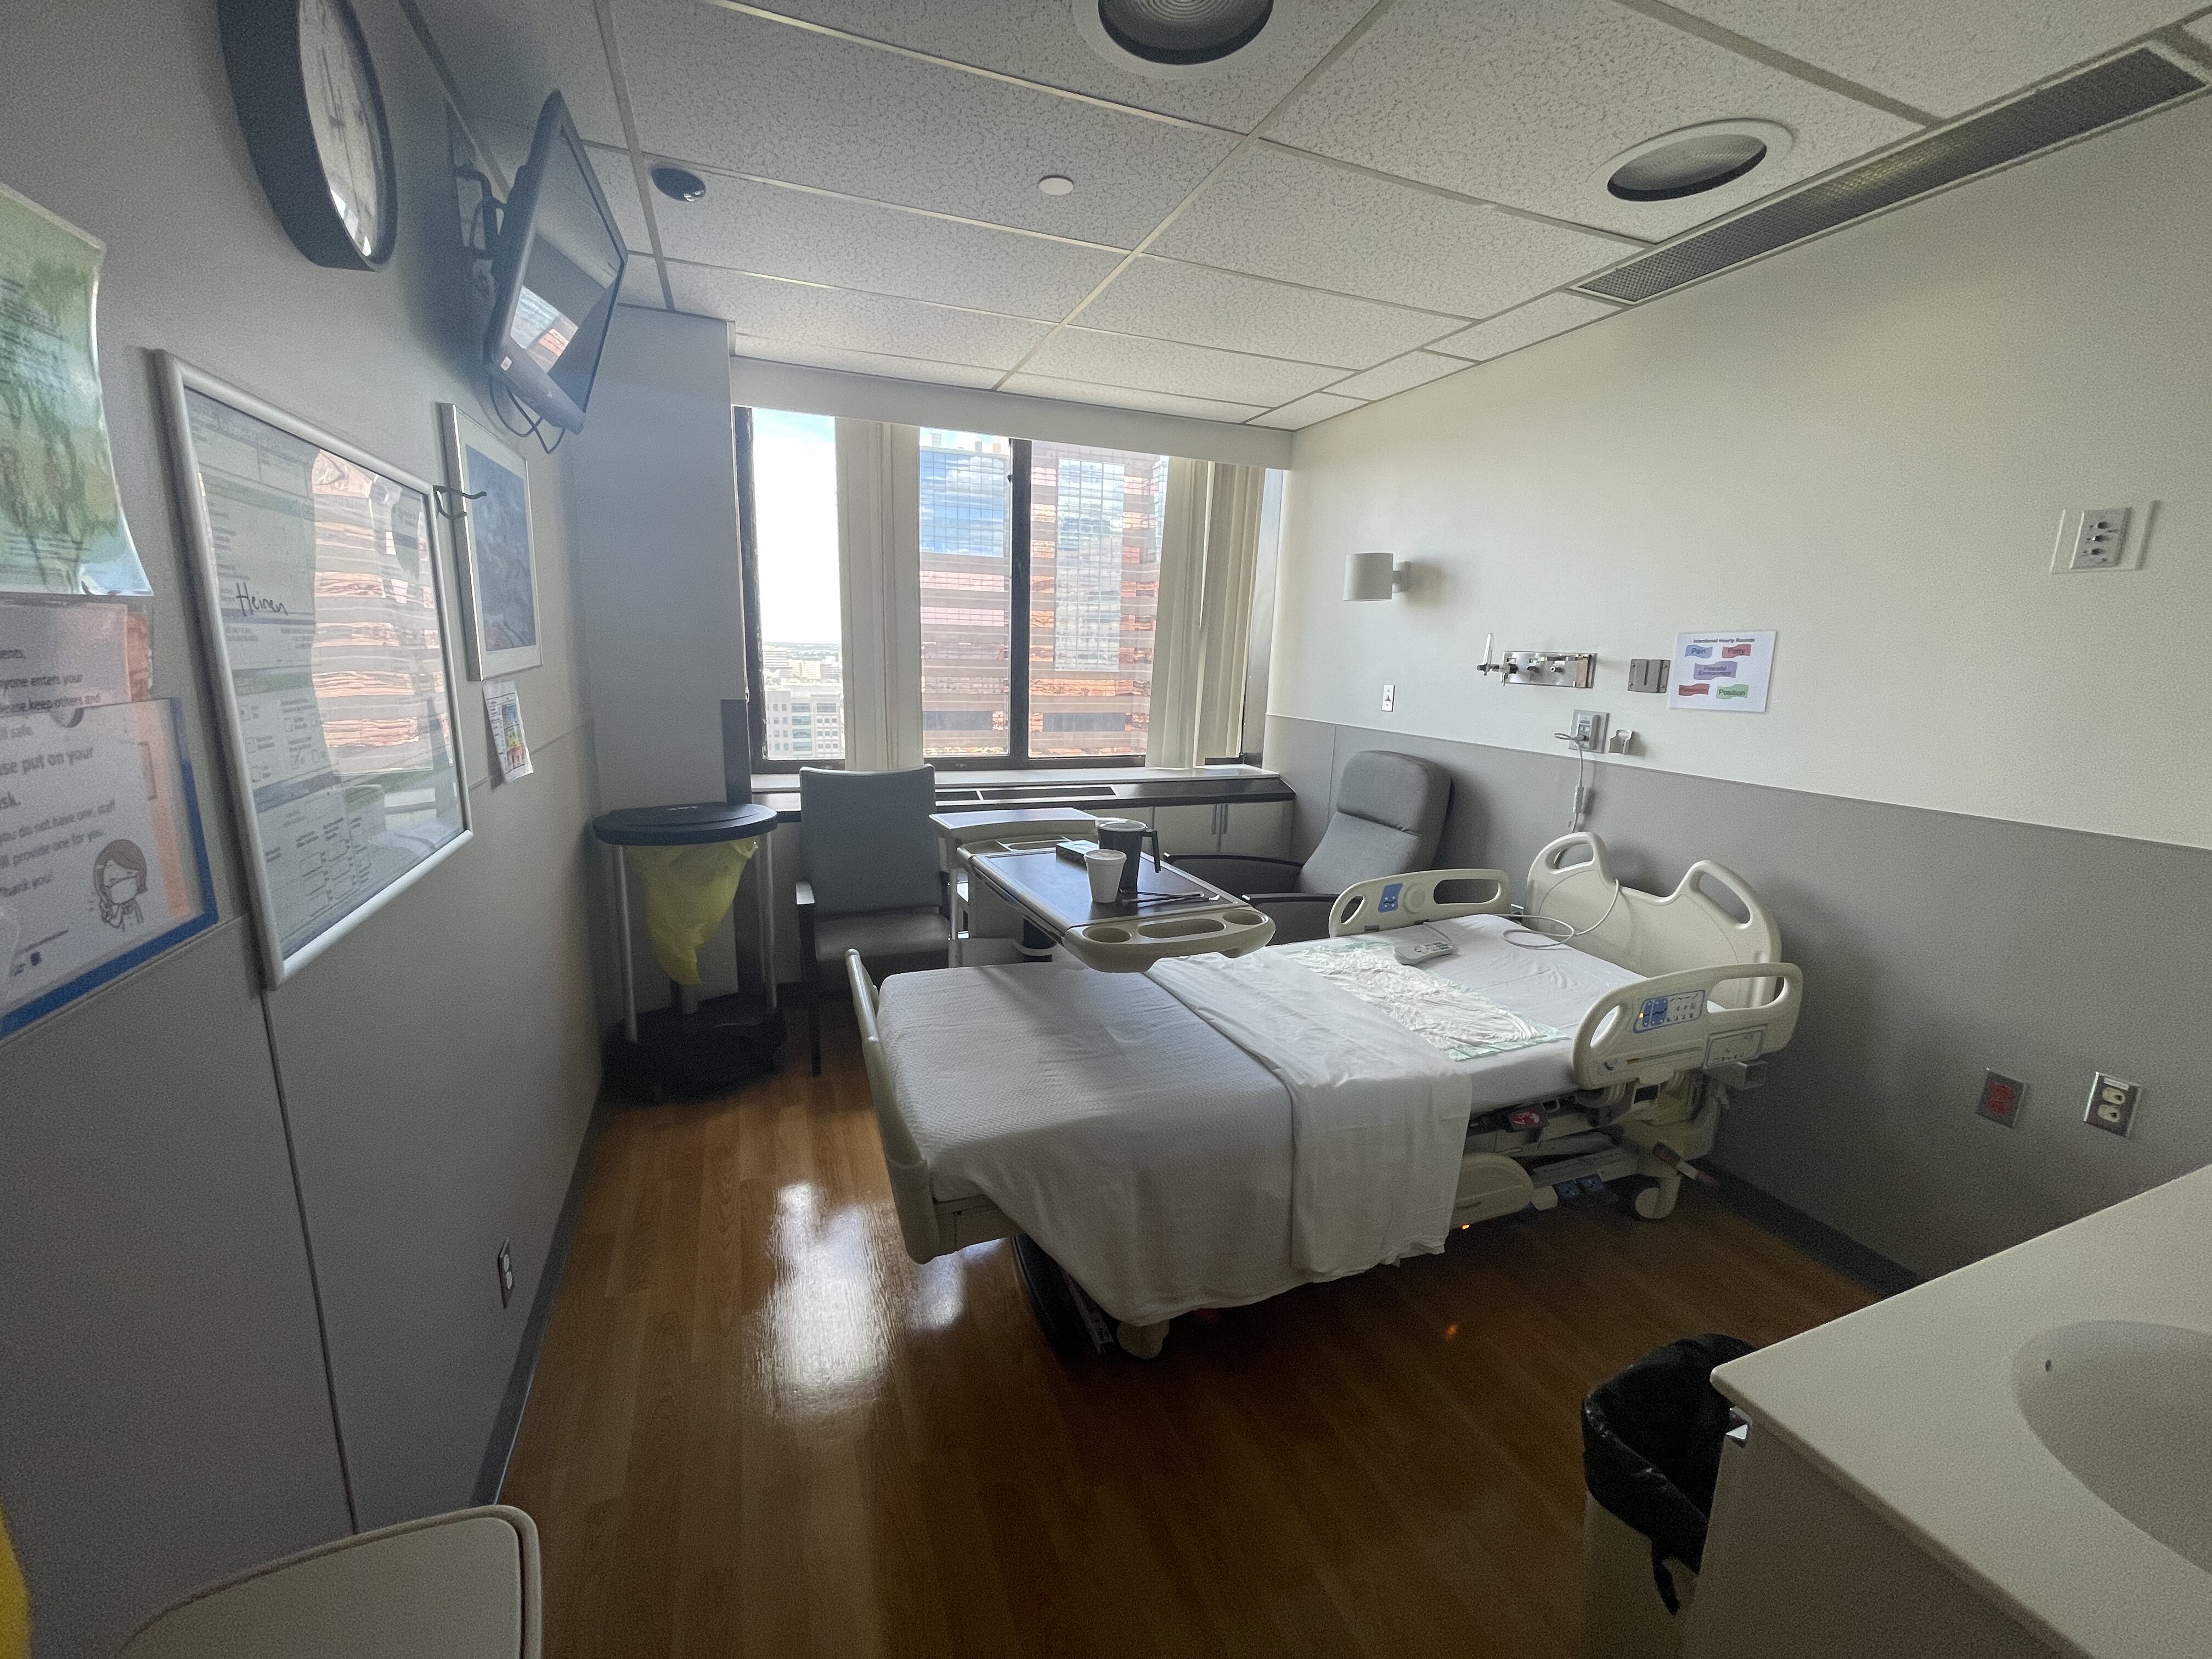
m Strategic Partners provided program and project management services for a comprehensive deferred maintenance and infrastructure modernization initiative across the Baylor St. Luke’s Medical Center Bertner Campus. Executed within an active healthcare environment, the multi-year program focused on enhancing the reliability, safety, performance, and longevity of critical building systems while minimizing disruption to hospital operations and patient care.
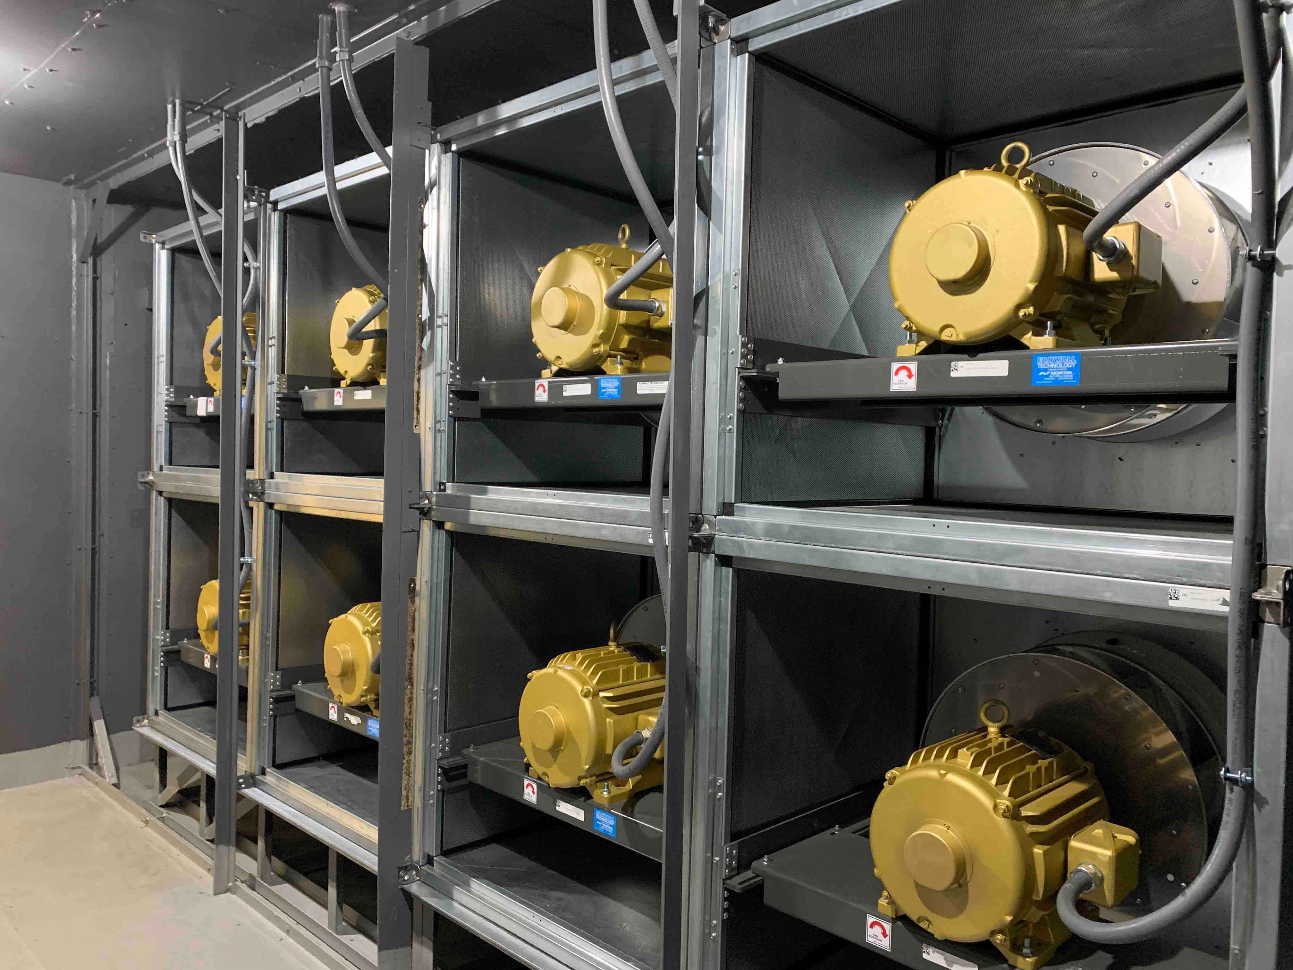
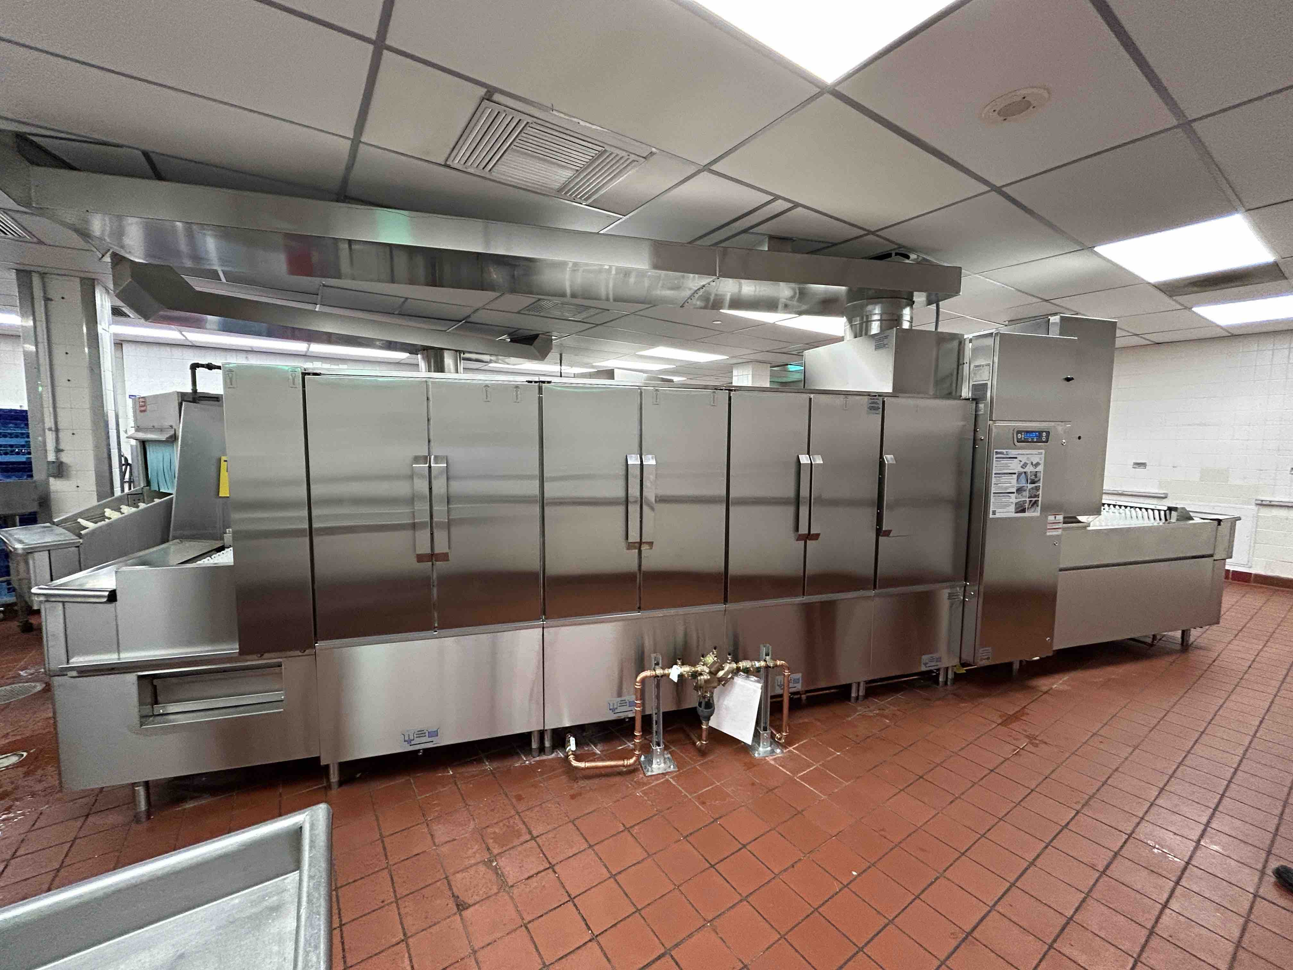
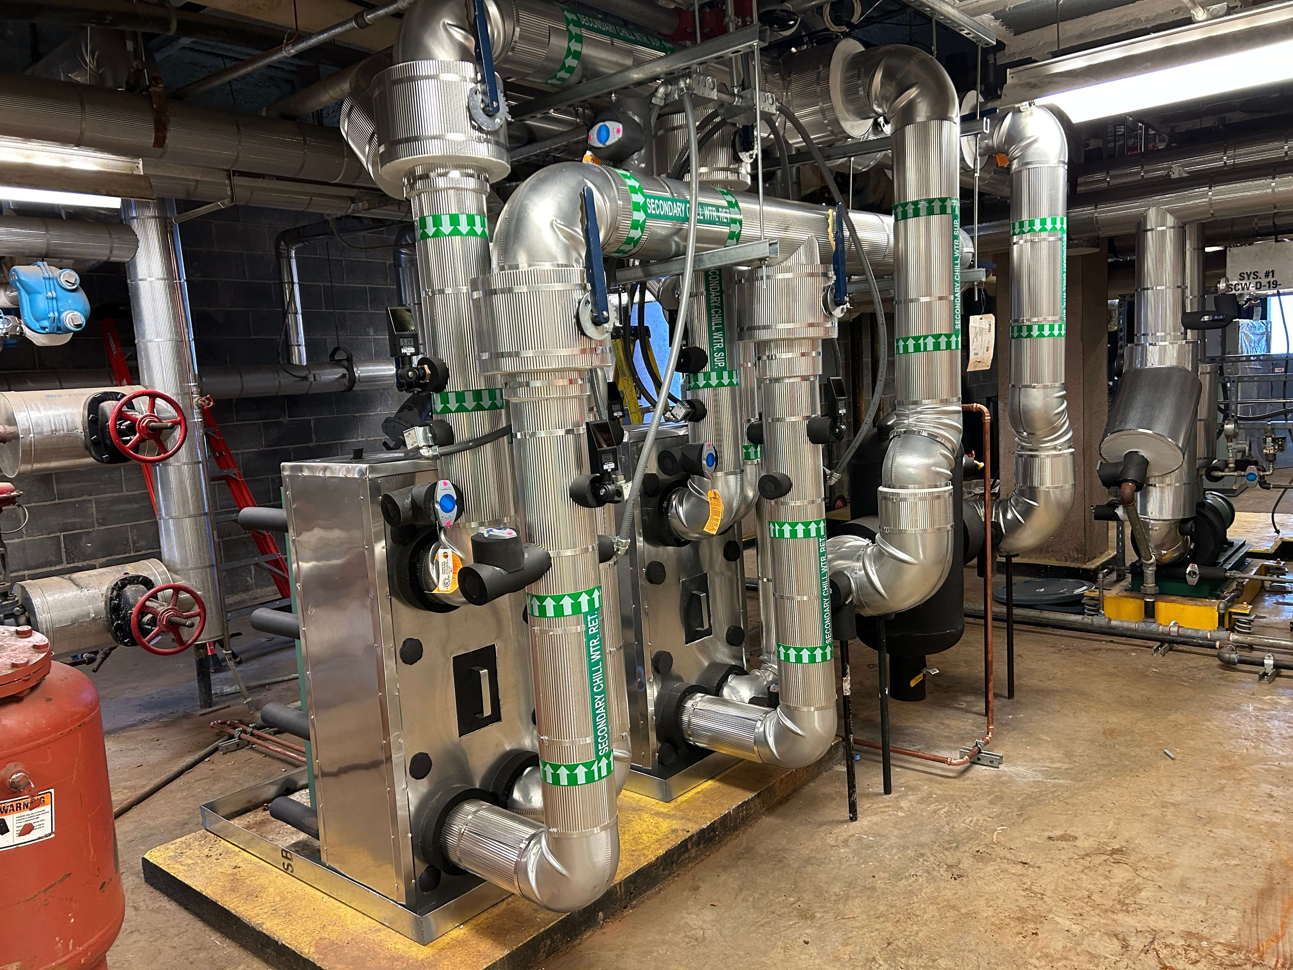
The program included elevator modernization, mechanical and plumbing infrastructure upgrades, campus-wide fire alarm modernization, nurse call system replacements, pneumatic tube system upgrades, and building automation system enhancements. These improvements required extensive coordination with hospital leadership, facilities teams, contractors, and clinical stakeholders to safely execute work within occupied patient care environments.
Collectively, the program encompassed more than 31,000 square feet of renovations and infrastructure improvements with a total construction value exceeding $15 million. Through proactive planning, stakeholder coordination, and disciplined project oversight, m Strategic Partners helped Baylor St. Luke’s advance critical facility upgrades that strengthen operational resilience, improve system performance, and support the long-term needs of the campus.
- Client: Baylor St. Luke’s Medical Center
- Location: Houston, Texas
- Services: Program Management | Project Management | Owner’s Representation
- Project Type: Deferred Maintenance & Infrastructure Modernization Program
- Program Duration: December 2023 – July 2028
- Total Construction Value: $15.0 Million
- Total Renovation Area: 31,017 SF
Program Components
- Elevator Modernization Program
- Mechanical & Plumbing Infrastructure Upgrades
- Fire Alarm Upgrade & Modernization
- Nurse Call System Replacement
- Pneumatic Tube System Upgrades
- Building Automation System (BAS) Upgrades
<< Back to Projects